The building
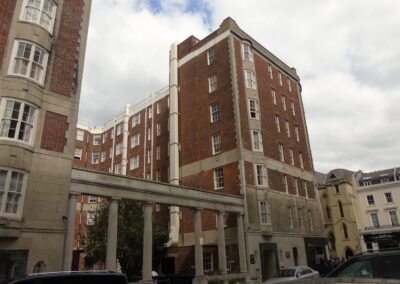
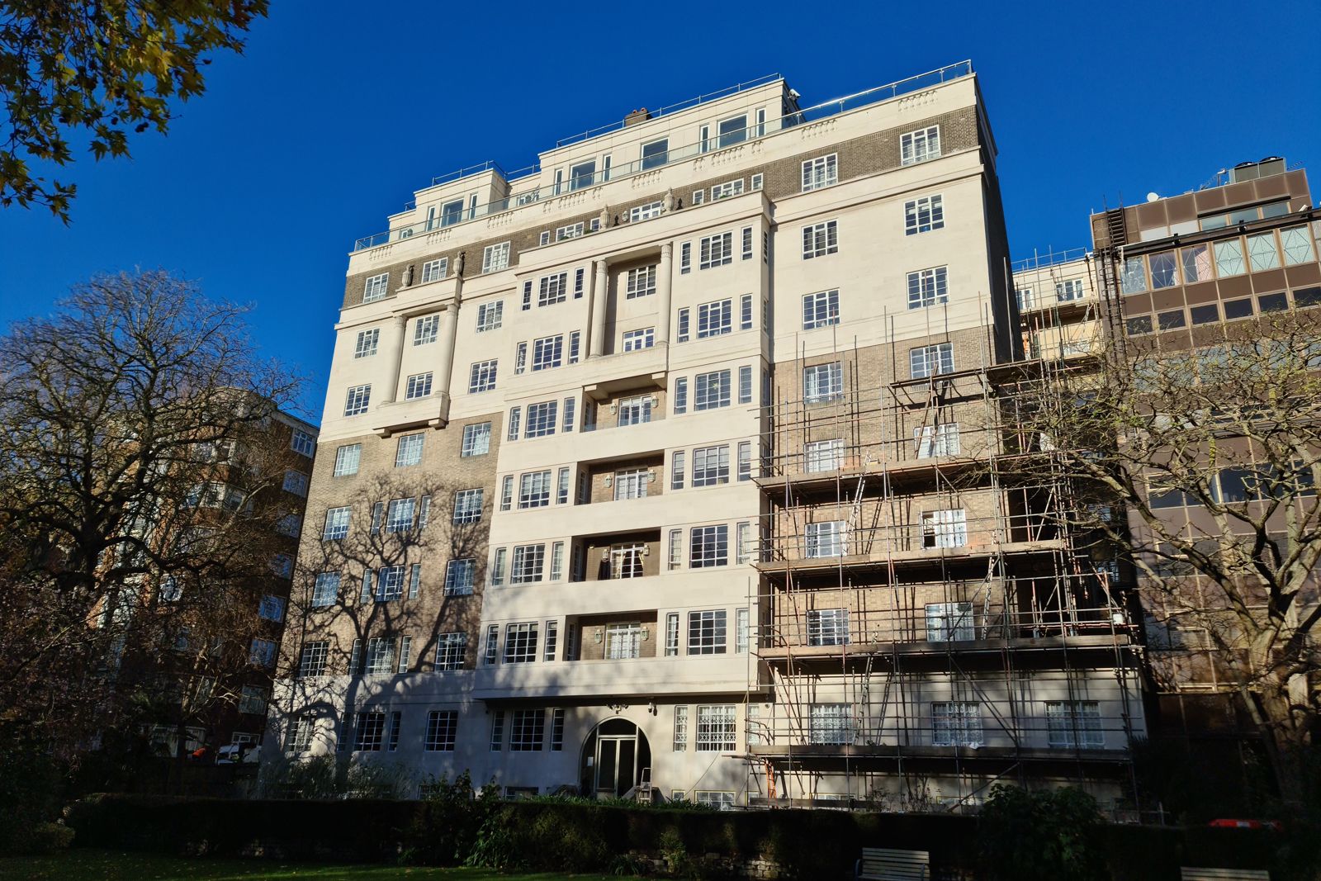
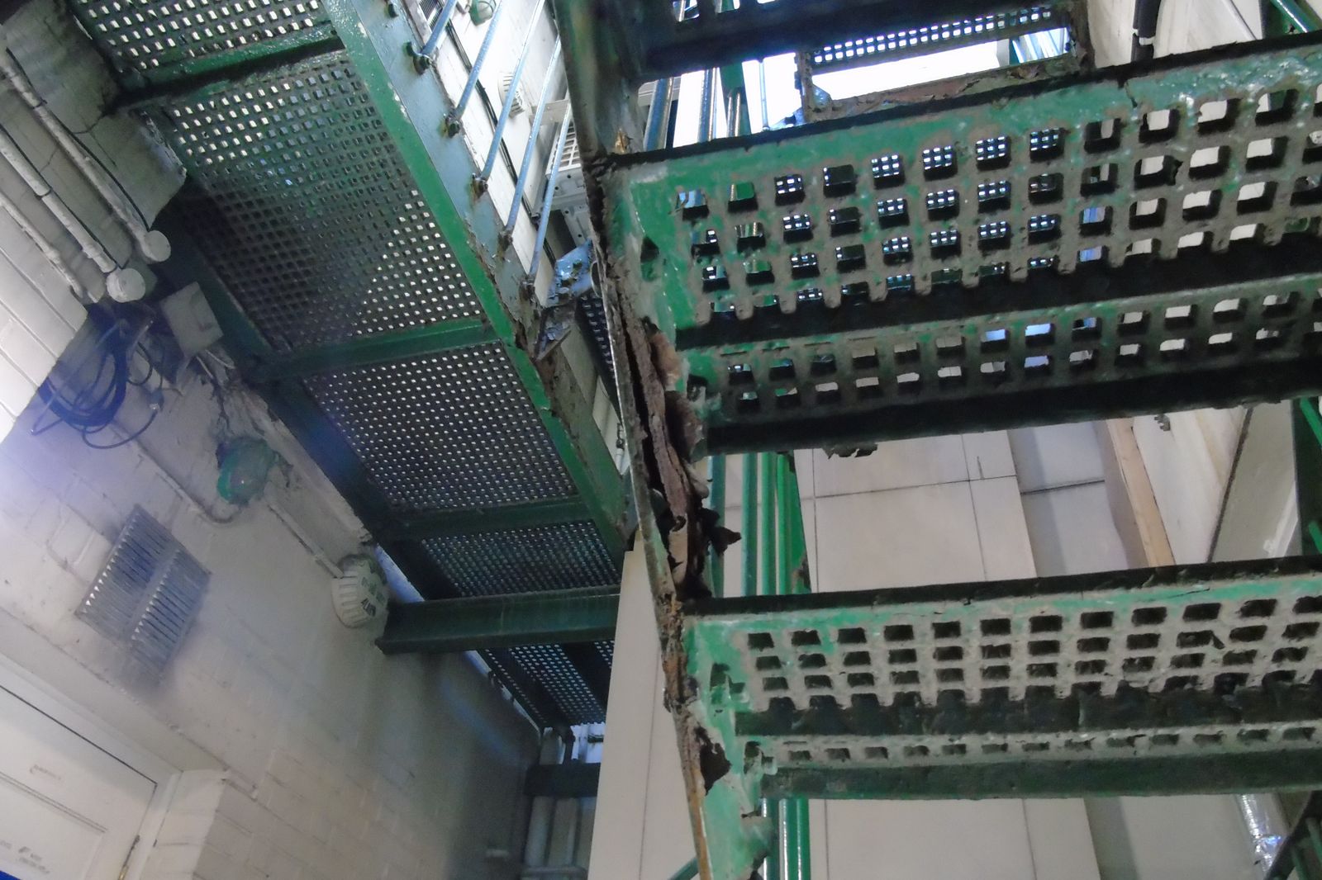
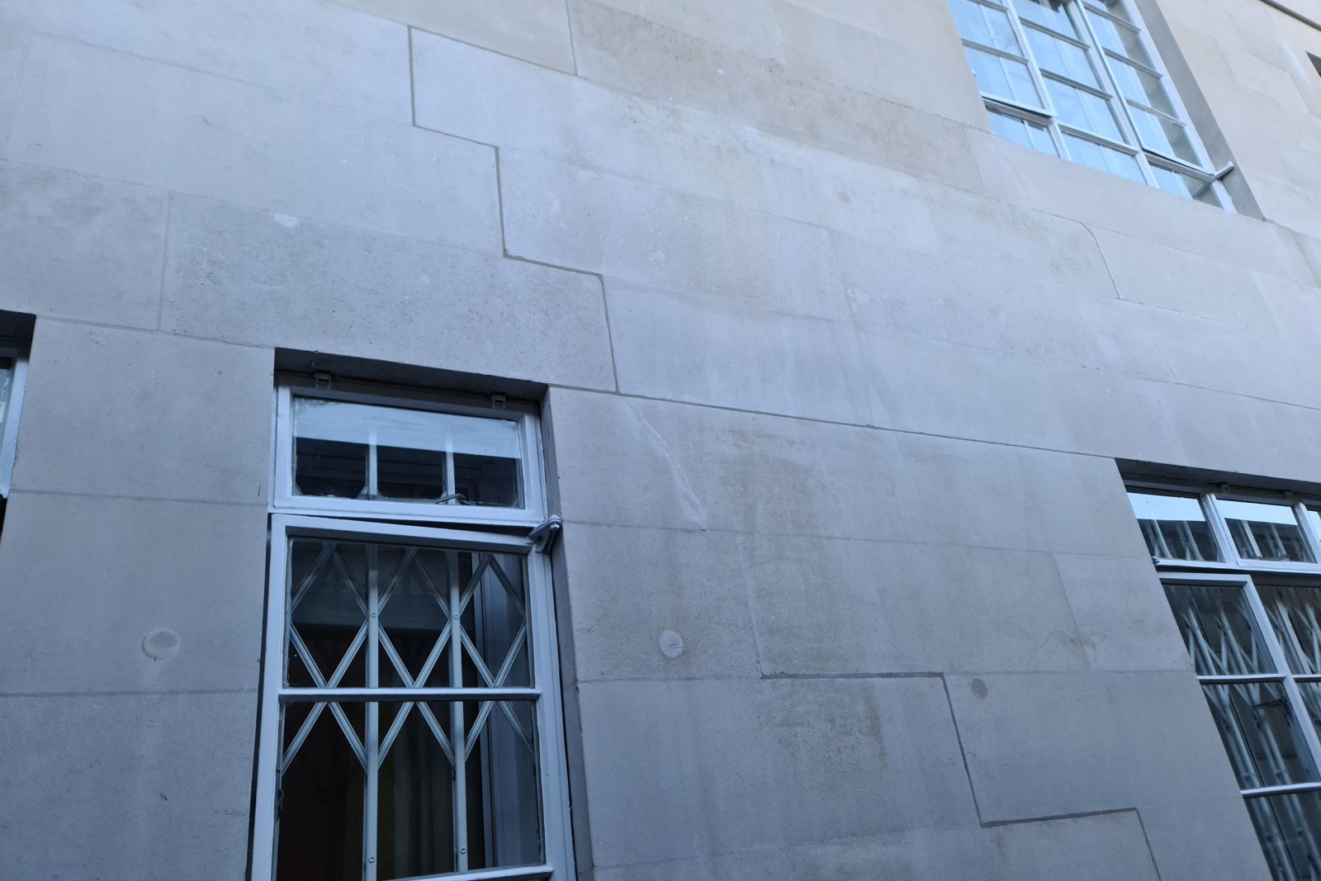
A ten storey mansion block of the early 1930s in the City of Westminster, with 27 flats above a lower ground floor. The frame is steel and reinforced concrete, with solid brick infill panels and stone ashlar dressings to three elevations, metal windows, flat asphalt roofs and an external metal escape stair into a deep light well.
The plan
The managing agent instructed Avalon to survey the building and prepare a ten year planned preventative maintenance report. Every element was inspected, graded and costed, and placed in the year it would be needed.
- Immediate itemsAround £114,000, led by the roof coverings and plant rooms, and broken stone paving.
- The façadeBrick and stone repair, repointing, cleaning and full redecoration recommended within two years, with scaffold and access costed in.
- Ten year liabilityAround £1.47 million in total, including professional fees, VAT and an allowance for inflation, so the service charge could be planned rather than surprised.
From plan to works
The plan became a programme. First came the main entrance: new doors designed in house, taken through a planning application to the City of Westminster, tendered and administered to completion. Then the façade itself.
- SpecificationA full specification of external repairs and redecoration, with drawings of every elevation and the light well, prepared for tender.
- Competitive tenderFour contractors priced the works. Returns ranged from around £405,000 to £710,000.
- A reasoned recommendationThe lowest bid was excluded: under priced, heavily discounted and carrying ambiguous trading terms, with any shortfall at risk of being unrecoverable through leaseholder consultation. The recommended contractor offered a firm, fully itemised price of around £665,000 and a realistic 24 week programme.
- Contract and siteWorks let under the JCT Minor Works Building Contract 2016, with Avalon as Contract Administrator and Principal Designer under CDM 2015.
- Variations managedAbrasive cleaning of the whole façade was omitted in favour of targeted treatment; stone corner reinforcement, crack stitching and stone coatings were added where the scaffold revealed the need; the contingency was not spent.
The standards
The ten year plan followed the RICS professional standard Planned preventative maintenance of commercial and residential property. The works were administered under a JCT contract in line with the RICS Black Book on interim valuations and final accounts, with leaseholders consulted under section 20 of the Landlord and Tenant Act 1985.
The surveyor who wrote the plan was the surveyor on the scaffold when the stone was opened up.
The outcome
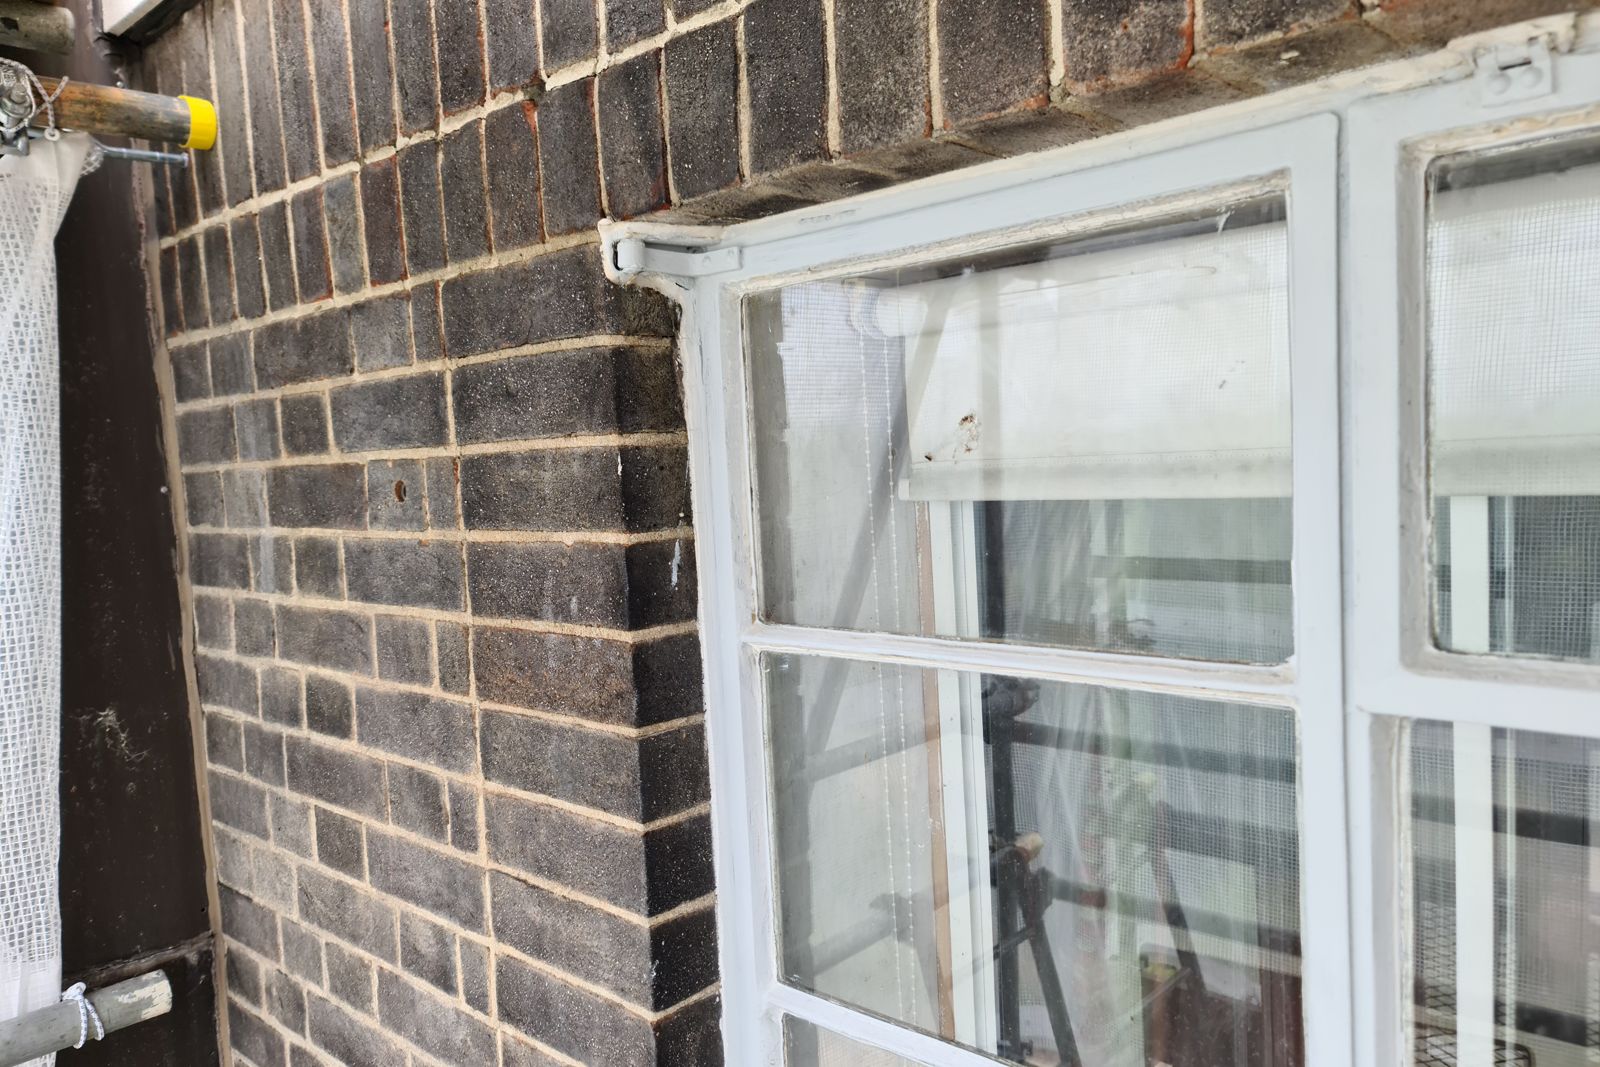
Stone and brickwork repaired, cracks stitched, the metal windows overhauled and reglazed, the escape stair repaired, light well doors renewed and the whole façade redecorated. Ten valuations later, the final account was agreed at around £625,000 and the retention released in full.
Read more about our planned preventative maintenance and Major Works, Managed services.