The site
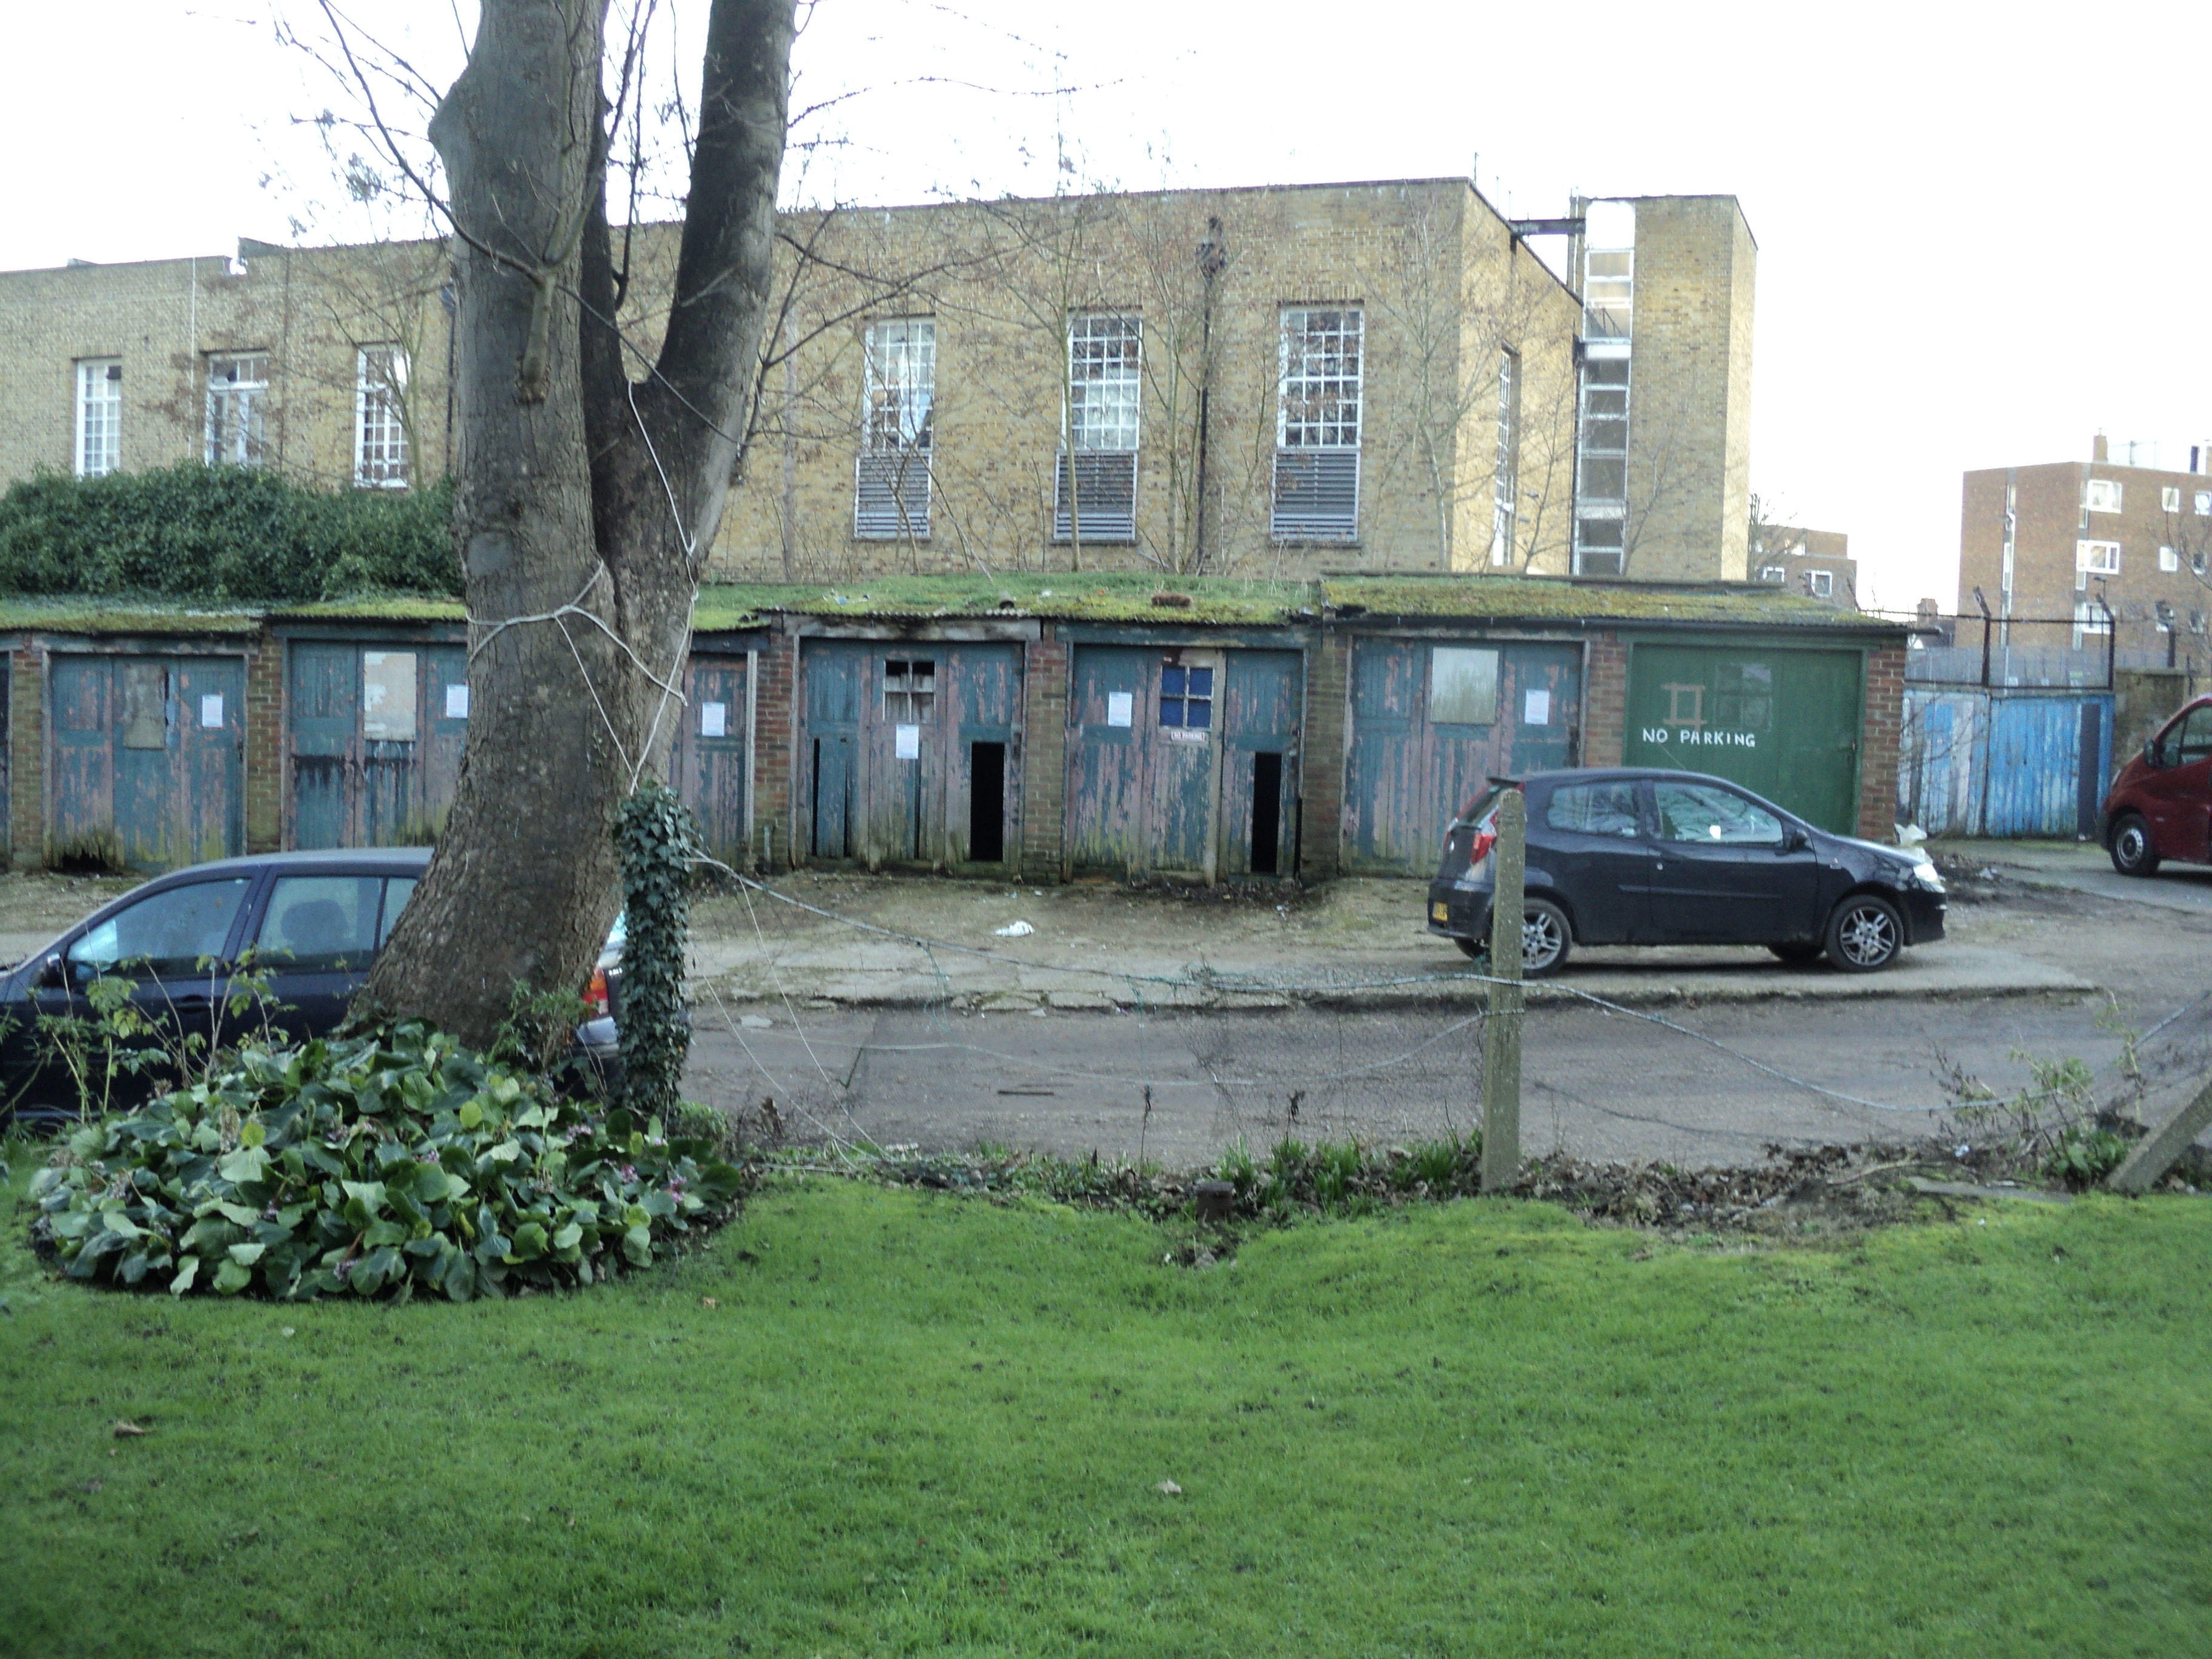
A row of dilapidated backland garages in north London, tucked behind an existing residential block, producing little for the landowner and doing nothing for the street.
The brief
The landowner wanted to turn an unprofitable piece of land into a lasting asset: clear the garages, build new homes of real quality, and deliver the roads, parking and landscaping that make a backland site feel like a place rather than an afterthought.
What we did
Avalon carried the scheme from first sketch to the keys, under one appointment.
- PlanningThe scheme taken through planning, establishing what the backland plot could take.
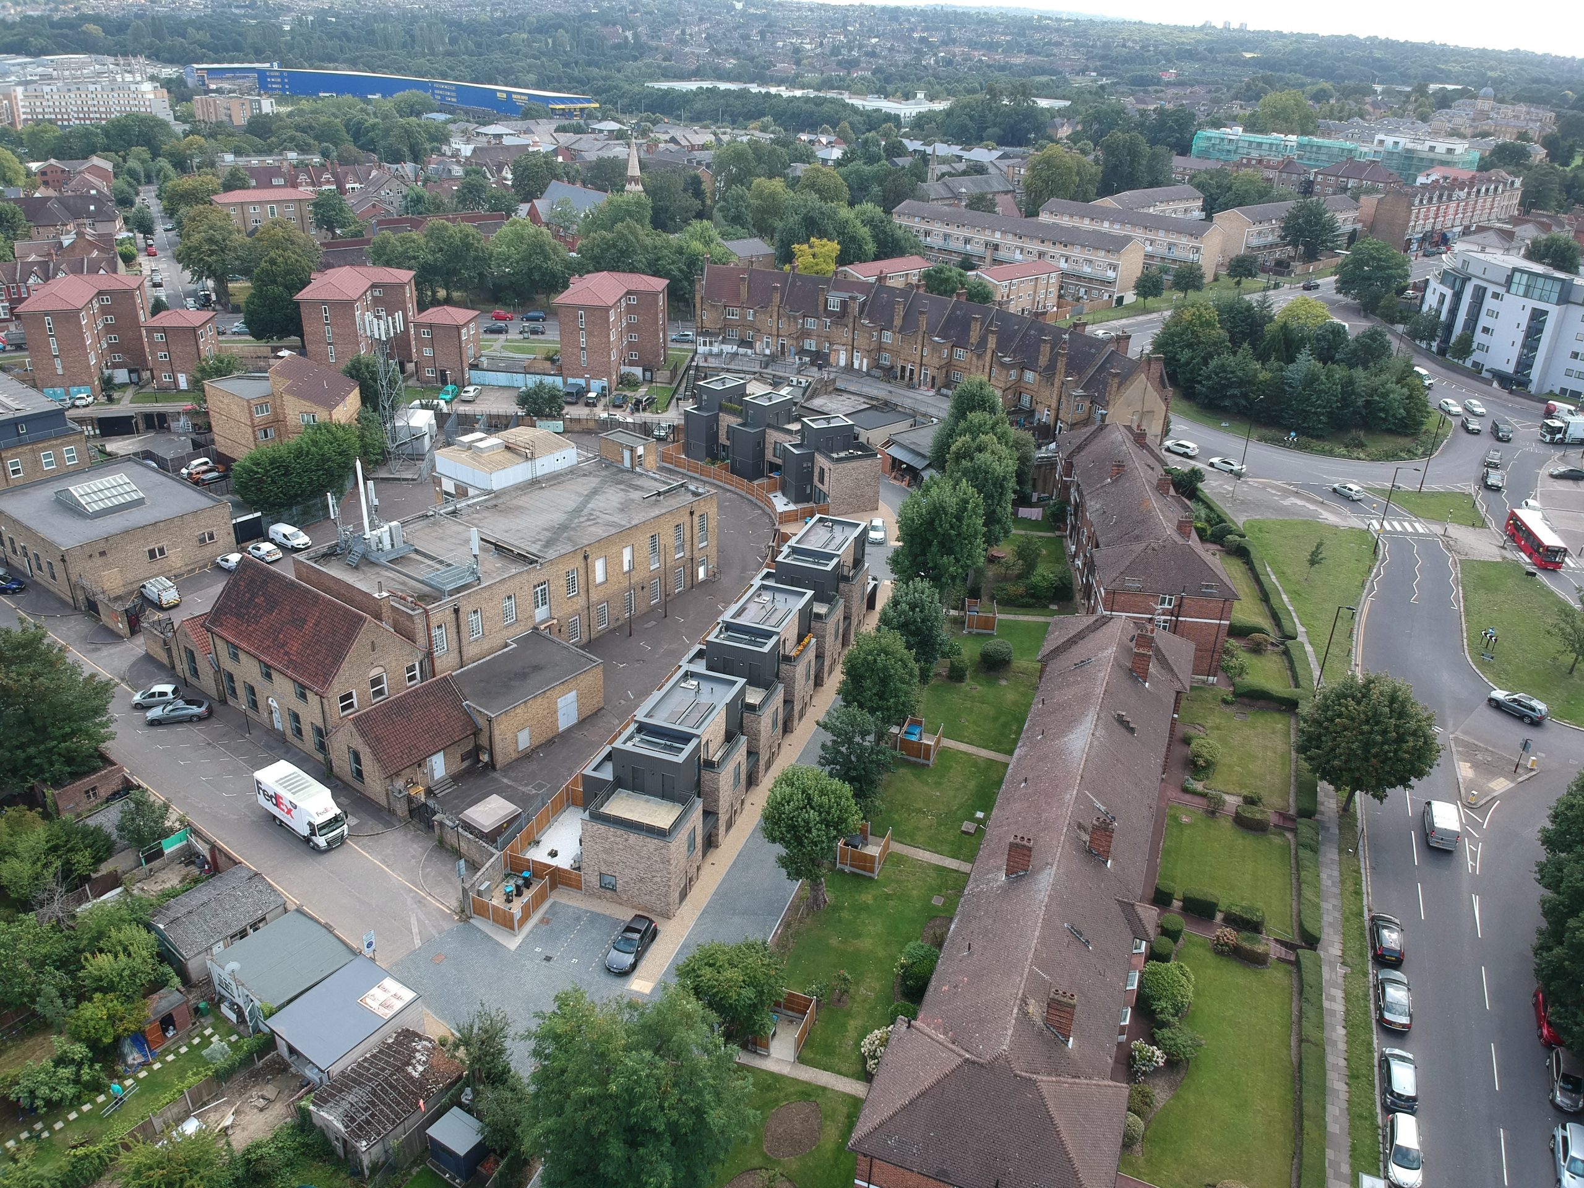
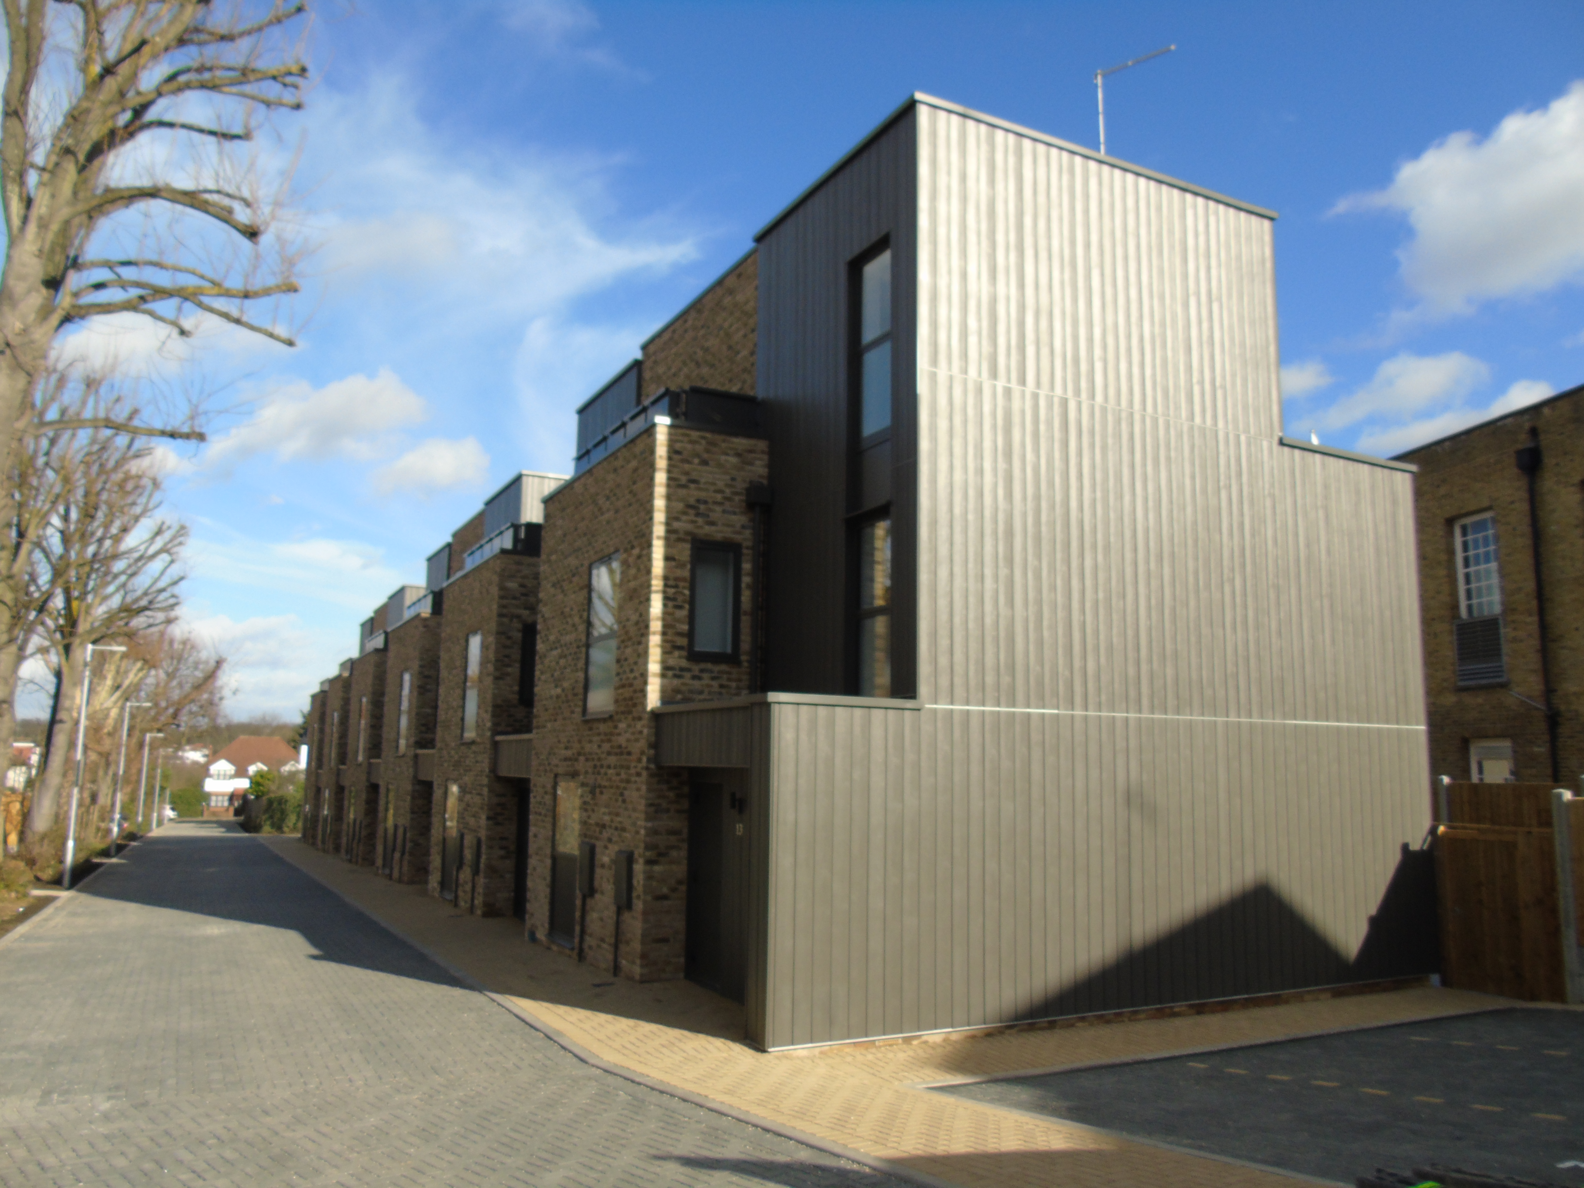
- Design and specificationNine contemporary two and three storey houses designed and specified, with the roads, parking and landscaping that serve them.
- Pre-contractTender documentation, competitive tender and the building contract prepared and let.
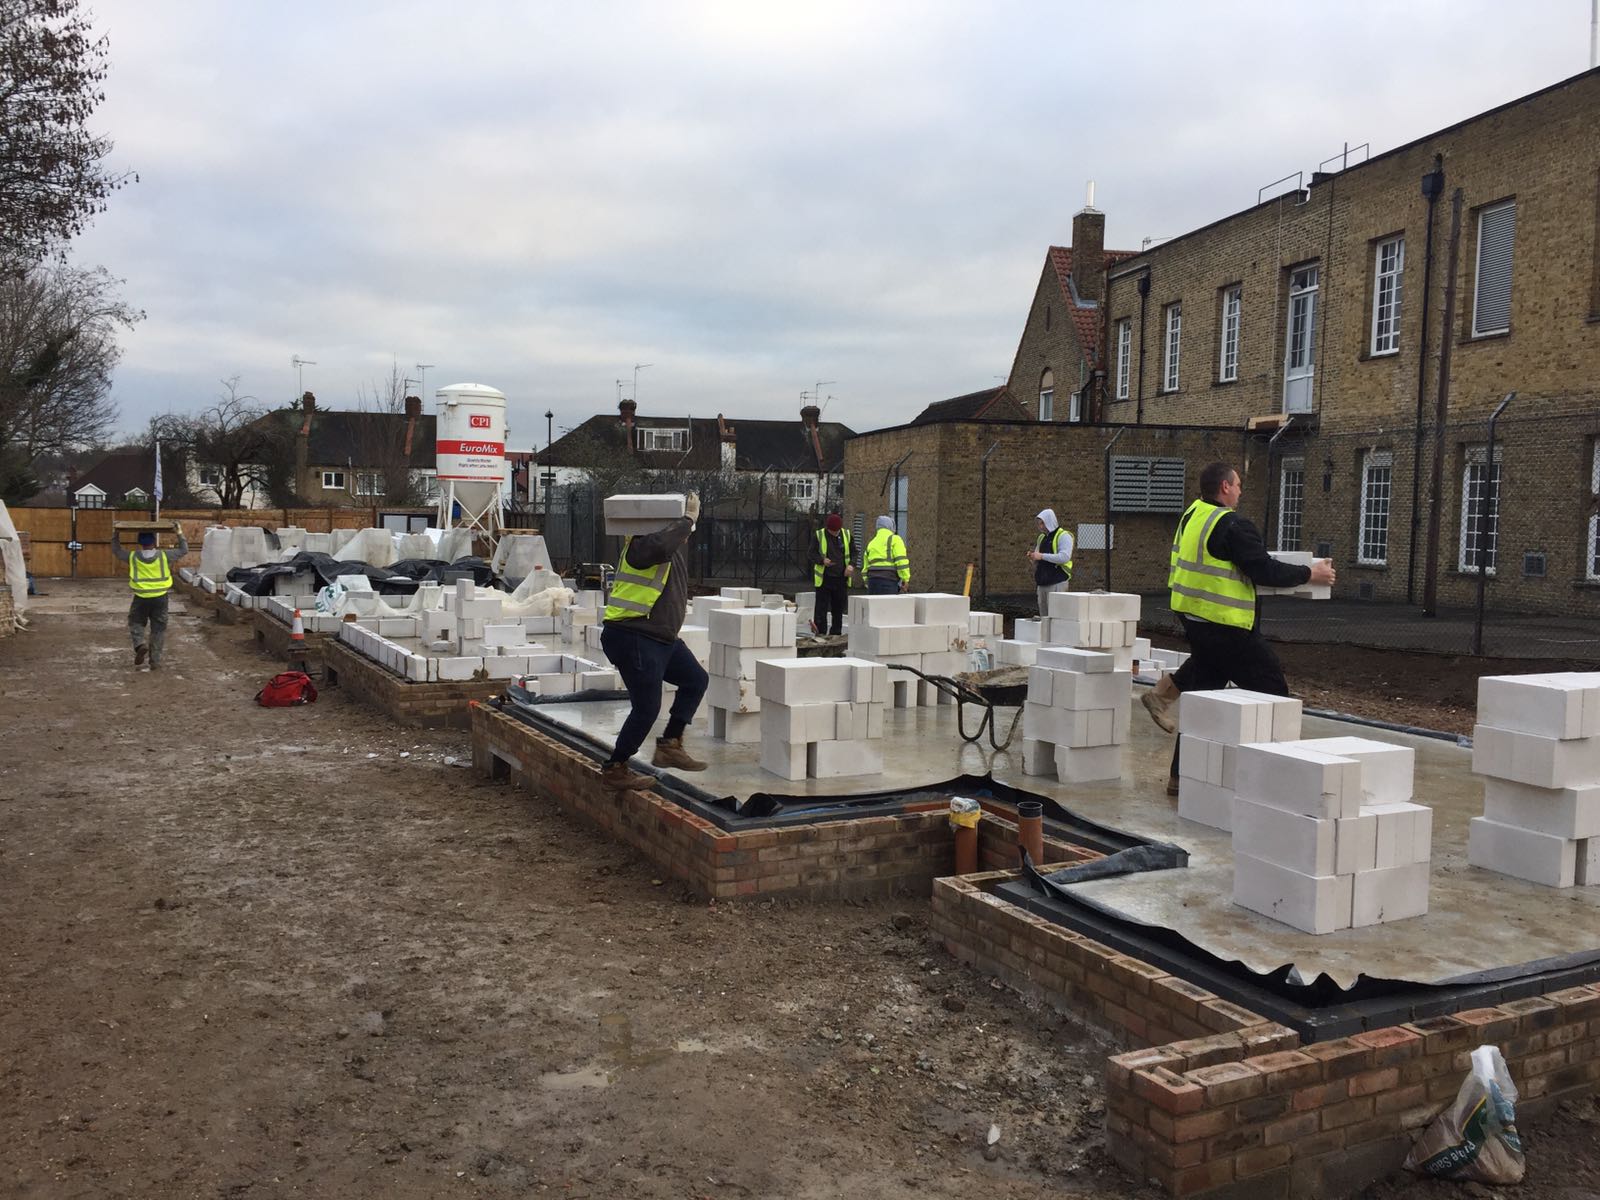
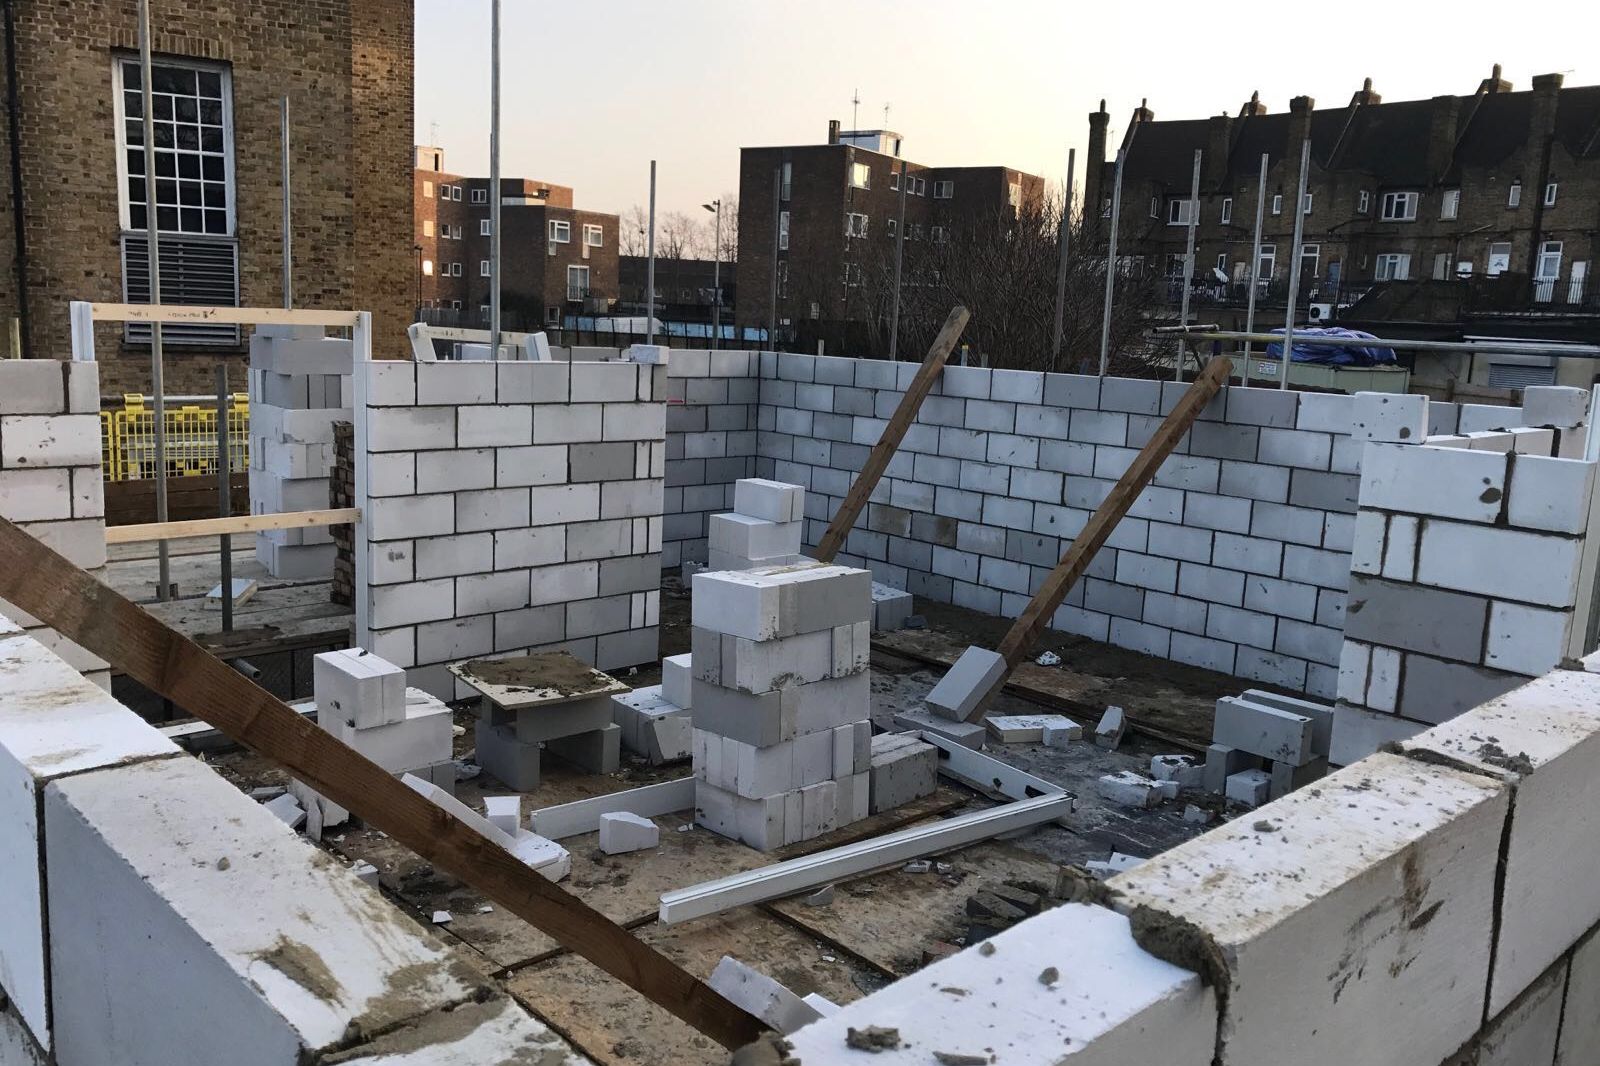
- Post-contractContract administration through demolition, construction and external works, delivered as two consecutive main contracts worth around £2.9 million over 24 months. The second phase alone, around £1.1 million, was administered through 27 valuations.
- CDMHealth and safety duties under the CDM Regulations 2015 carried within the same appointment.
The standards and legislation
The scheme was taken through planning under the Town and Country Planning Act 1990, designed and specified in line with the RICS guidance Design and specification, and administered following the RICS Black Book on interim valuations, retention and final accounts under JCT contracts, with health and safety duties under the CDM Regulations 2015.
One practice from planning to completion: the design that won consent is the design that got built.
The outcome
An unproductive garage court replaced by nine new family houses, with a strong return for the landowner and a better neighbour for the residents around it. Splitting the build into two contracts meant everything the first proved fed straight into the second, which closed with nothing withheld and nothing unexplained.
Read more about our Planning and Contract Administration services.