The property
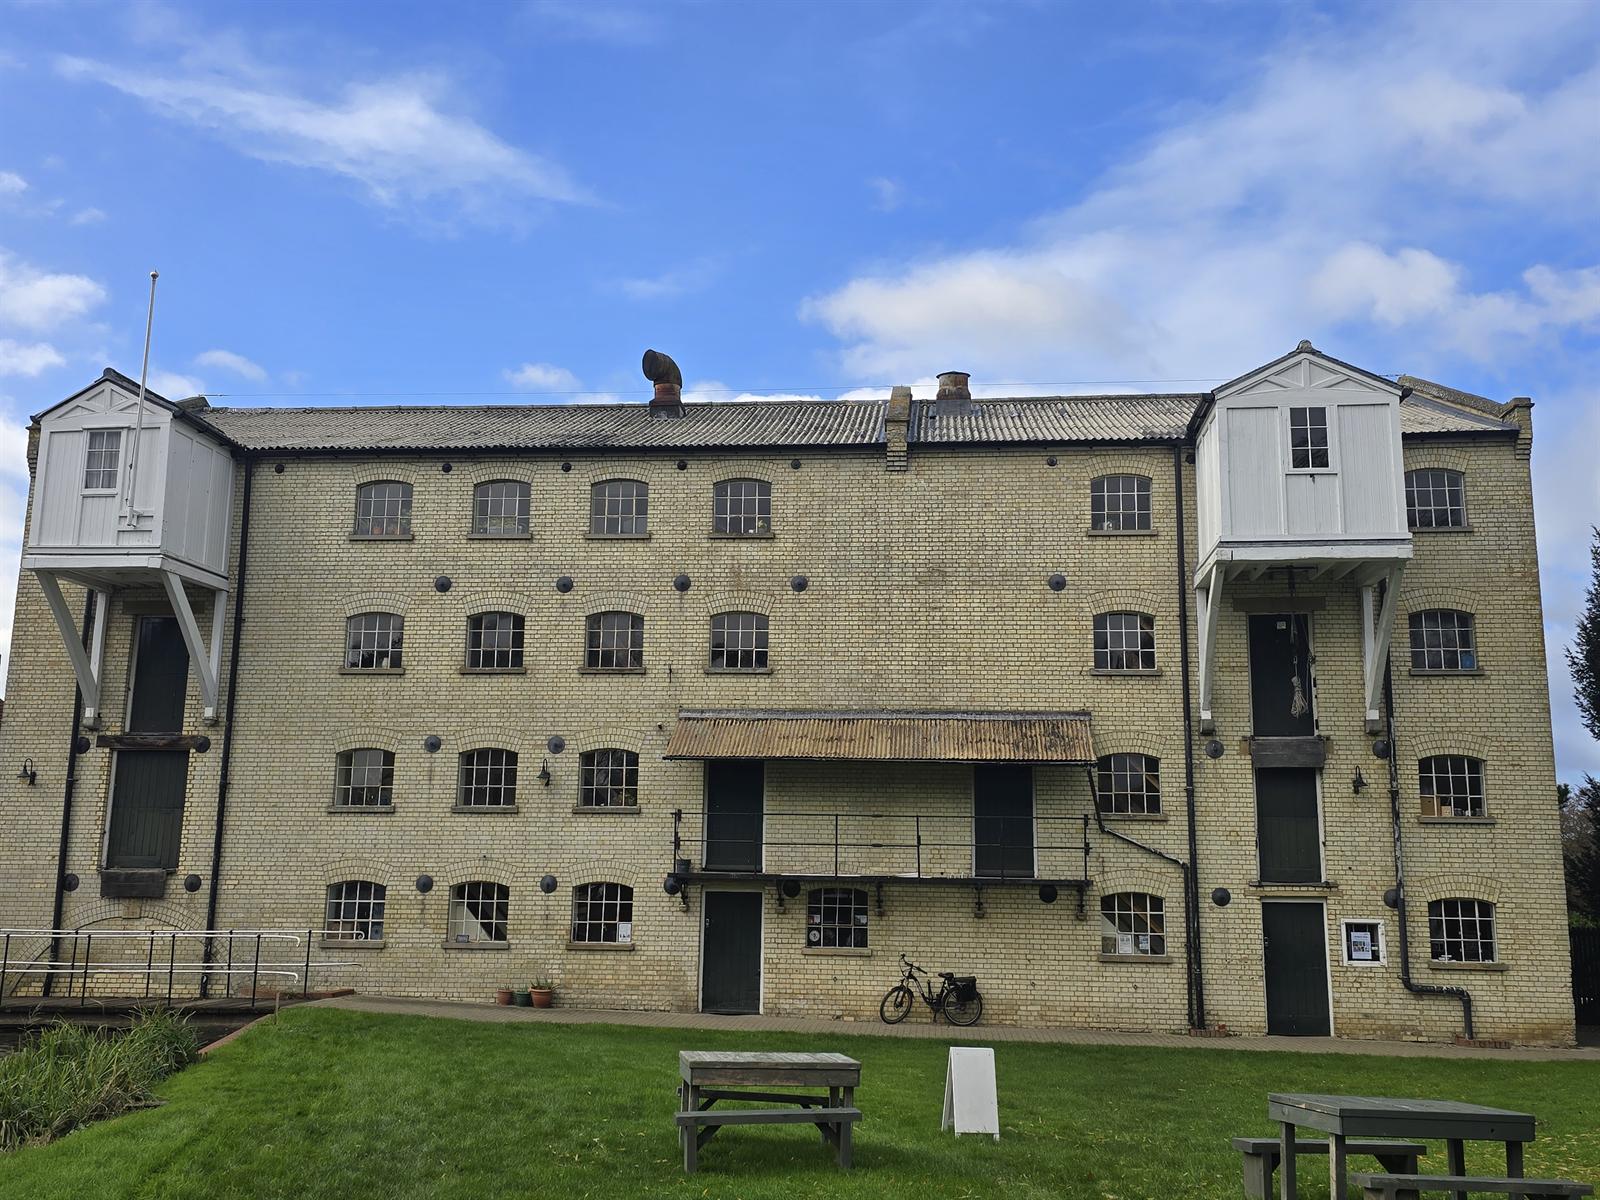
A Grade II listed complex of three historic buildings, a mill house, the main mill and a storage barn, occupied and in active day to day use. The setting includes historic water features with masonry retaining walls.
The brief
The trust responsible for the complex needed a single, evidenced picture of what three historic buildings would need over the coming decade, and in what order. The buildings are listed, occupied and in constant use, so the plan had to respect the historic fabric, keep the buildings in use, and give the trustees figures they could plan and raise funds against.
What we did
Every element of all three buildings was inspected and graded, from substructure through walls, windows, roofs and services to the external works. The survey and costings were prepared in accordance with the RICS New Rules of Measurement.
- Whole complex gradedAll three buildings and the retaining walls of the historic water features inspected and graded.
- Engineering coordinatedA structural movement issue referred to a consulting structural engineer, whose restraint scheme was costed into the plan.
- Consent identified earlyThe requirement for Listed Building Consent identified at the outset.
- Failed roof specifiedThe life expired main mill roof, with active water ingress, specified for complete replacement, with access quotations obtained and tested.
- Conservation repairPeg tile repairs, lime based render and pointing, cast iron rainwater goods like for like, and full conservation repair of the historic window joinery.
The RICS standard
Planned maintenance plans are governed by the RICS professional standard Planned preventative maintenance of commercial and residential property, which sets out how the inspection is carried out and how the costed PPM schedule is reported, so the trustees can rely on the plan for budgeting and fundraising.
Where a major element had failed, we did not leave a line item: the trustees could see the real cost of the biggest single item, not an allowance.
The outcome
The trust holds a single document that grades every element, prices every recommendation, and phases the work across ten years.
Read more about our planned preventative maintenance service.