The building
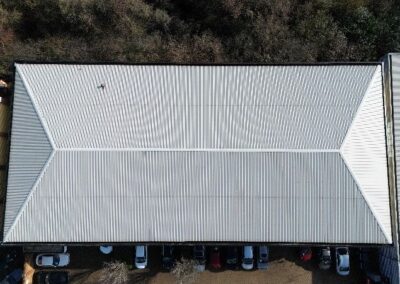
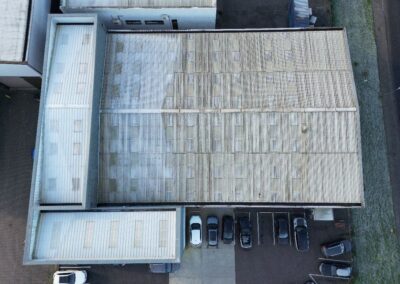
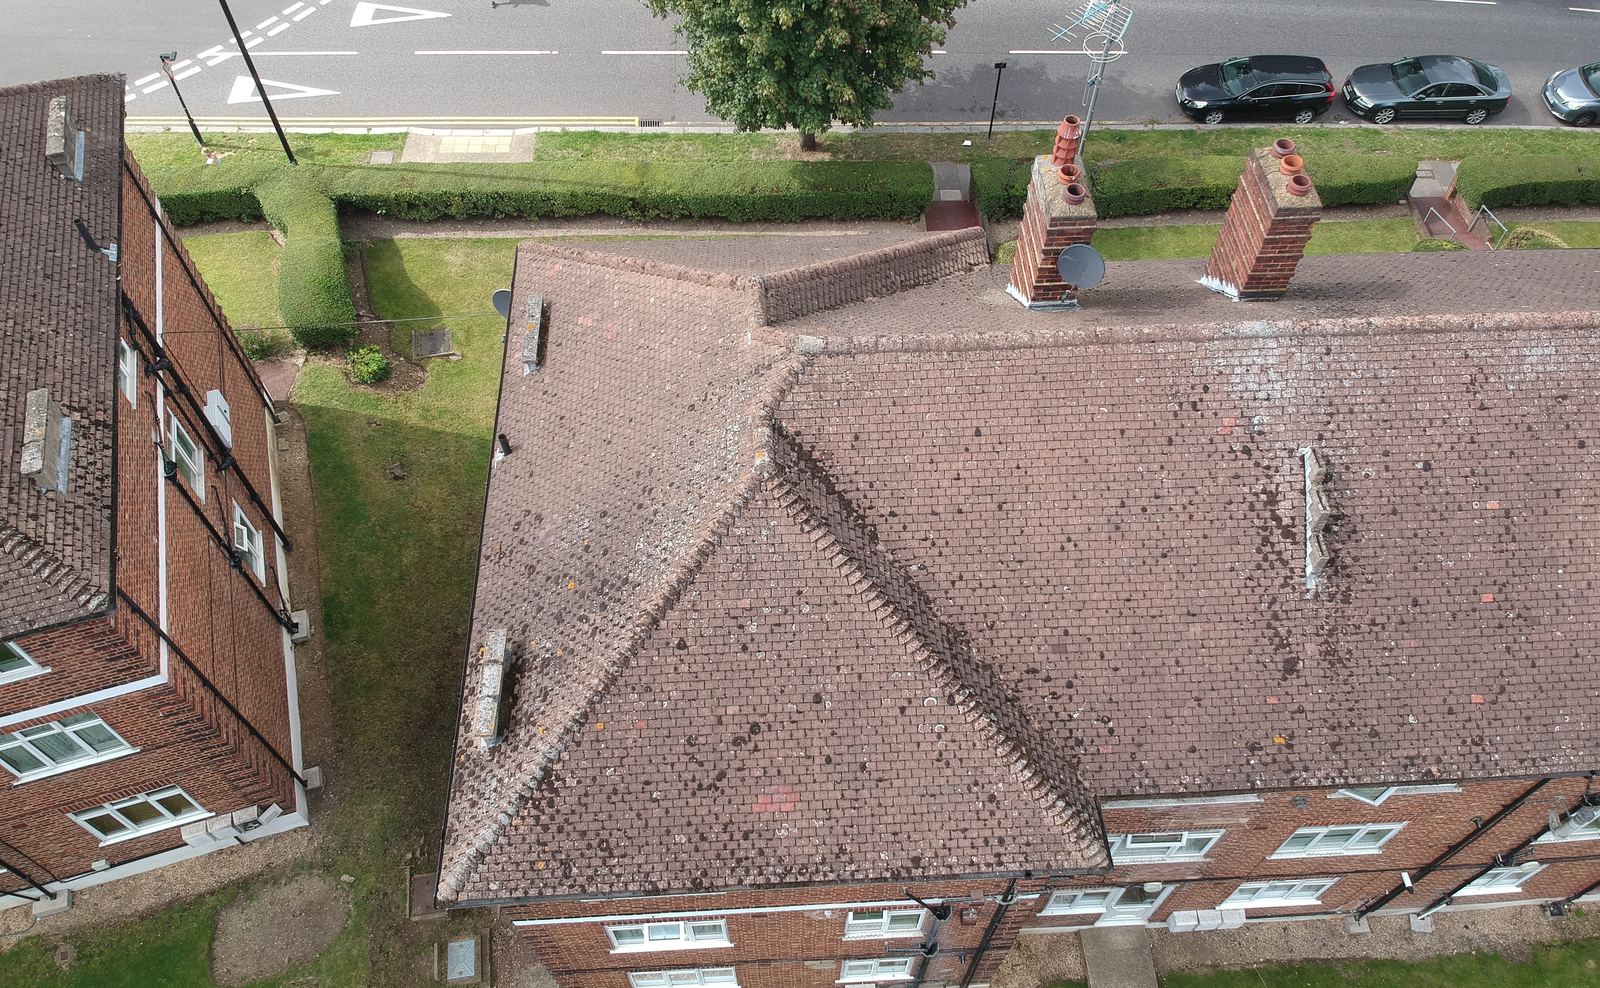
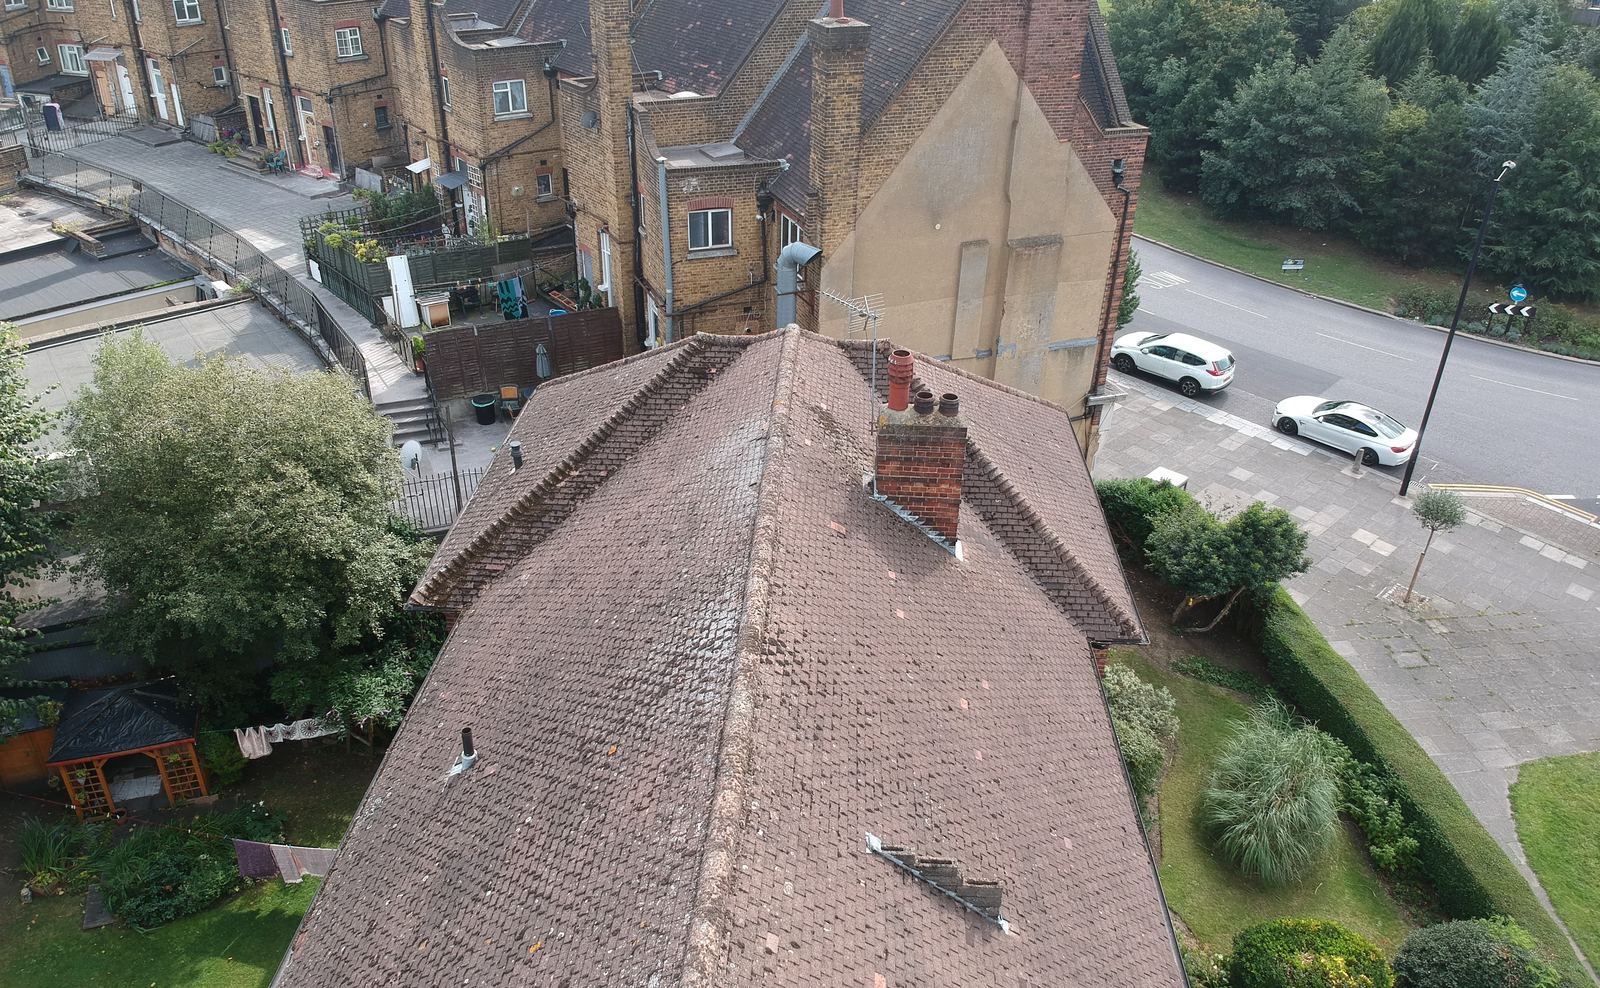
Three linked three storey blocks of the 1920s and 1930s in Enfield, north London, holding 39 flats under hipped timber roofs. The freehold was held in mixed tenure, with around 30% of the flats retained by the freeholder and the rest sold on long leases.
The brief
Add homes without building on any more land, and know what the scheme was really worth. A roof extension on an occupied block is not permitted development, so it needed full planning permission, a design the existing structure could carry, and costs split fairly between the freeholder’s new flats, its retained flats and the leaseholders.
What we did
- Survey and feasibilityA drone roof survey in 2019, then a design forming a new storey within the existing roofs with raised spine walls, new floor joists and front and rear dormers.
- A borderline consentPre-application advice, then a refusal in 2020 on amenity space, one undersized flat, the unit mix, dormer bulk and drainage. The resubmission answered each reason, and permission was granted in August 2021 on a very fine balance.
- A deed found, a variation wonWhen a historic deed of variation was found over part of the roof space, a variation was approved in February 2022, reducing the dormer area by seven per cent.
- Designed and specified for tenderThe roof extension fully designed and specified, alongside the building upgrades the blocks needed, including new mains water supplies to every flat, tendered in 2022 at around £315,000 for those works.
- Apportionment and appraisalRepairs and improvements apportioned across the mixed tenure, separating the freeholder’s own costs from service charge items, with a cost plan feeding the development appraisal.
The legislation
The applications were made under the Town and Country Planning Act 1990, with the variation under section 73, the design developed to the Building Regulations, and service charge items kept within section 20 of the Landlord and Tenant Act 1985.
A refusal is a list of problems to solve, not the end of a scheme.
The outcome
A finely balanced permission for eight new homes on an existing building, kept workable through a variation, and a scheme designed, specified and costed so the freeholder could decide on firm numbers.
Read more about our planning and cost planning services.